
Blower Door Test: What Your Minnesota Home's Number Means
A blower door test turns "my house feels drafty" into one number. Here is how to read that number, what is normal for an older Twin Cities home, and which repairs actually move it.
Reviewed by John Ihle, MN Master Electrician (AM005101) · NABCEP-credentialed · iSolar, Saint Paul Park, MN · Last reviewed October 2026
The short answer: A blower door test uses a calibrated fan to depressurize your home to 50 pascals and measures the airflow needed, reported as ACH50: how many times the house's air volume leaks out per hour at that pressure. Older homes often test around 10 to 15 ACH50; new Minnesota homes are built to 3.0 or tighter. Attic bypass sealing usually moves the number most.
What is a blower door test?
A blower door test measures how airtight your house is. An auditor sets a frame with an airtight fabric panel into an exterior doorway, mounts a calibrated fan in it, closes the windows and exterior doors, and runs the fan to pull air out of the house. As the house depressurizes, outside air rushes in through every gap: around the attic hatch, at the rim joist, through recessed lights, along plumbing stacks.
The standard test point is 50 pascals of pressure difference, roughly the push of a 20 mph wind on every surface at once. A gauge measures how many cubic feet per minute the fan has to move to hold that pressure. That airflow is your CFM50. Divide by the size of the house and you get ACH50.
With the house depressurized, the auditor can walk around with a smoke pencil or an infrared camera and see exactly where air is coming in. That walk-through is often worth more than the number itself, because it turns a score into a repair list you can hand to a contractor or tackle yourself on a Saturday.
ACH50 explained, with a worked example
ACH50 means air changes per hour at 50 pascals: how many times the entire volume of air in your home would be replaced in an hour at test pressure.
ACH50 = CFM50 x 60 / house volume in cubic feet
Example: a 1920s story-and-a-half in Saint Paul with 2,400 square feet of conditioned space, including the basement, and an average 8-foot ceiling height has a volume of about 19,200 cubic feet.
- If the blower door reads 3,840 CFM50: 3,840 x 60 / 19,200 = 12 ACH50.
- If air sealing brings it to 2,700 CFM50: 2,700 x 60 / 19,200 = about 8.4 ACH50.
These are illustration numbers, not a promise of what your house will do. Because ACH50 divides by volume, a small house can score worse than a big house with the same total leakage. Some auditors also report CFM50 per square foot of shell area for that reason.
What your number means
| ACH50 | What it usually means |
|---|---|
| 15 or higher | Very leaky. Common in unimproved older homes; big gains available from basic air sealing. |
| 10 to 15 | Typical of older homes, per Green Building Advisor. Drafts, ice dams and cold rooms are common. |
| 4 to 10 | The range Green Building Advisor cites for many newer homes. Room for targeted fixes. |
| 3.0 or lower | Meets the current standard for new Minnesota homes. Mechanical ventilation matters here. |
| Under 2.0 | Very tight, high-performance construction. Many larger new Minnesota homes already test here. |
Minnesota's new-home standard
Minnesota's residential energy code requires new homes to pass a blower door test at 3.0 ACH50 or better. During the state's code update, advocates proposed tightening that to 2.0. Builder data filed in that process, from Housing First Minnesota's Green Path program, showed a 2023 median of 2.41 ACH50 for new homes under 2,000 square feet and 1.62 ACH50 for homes of 2,000 square feet or more. In other words, new construction in the Twin Cities is often four to eight times tighter than a 1920s bungalow. Check the current code edition with the Department of Labor and Industry if you are building.
Why older Twin Cities homes test leaky
The leaks that matter most are usually not the windows. In Minneapolis and Saint Paul housing stock, we and energy auditors see the same culprits again and again:
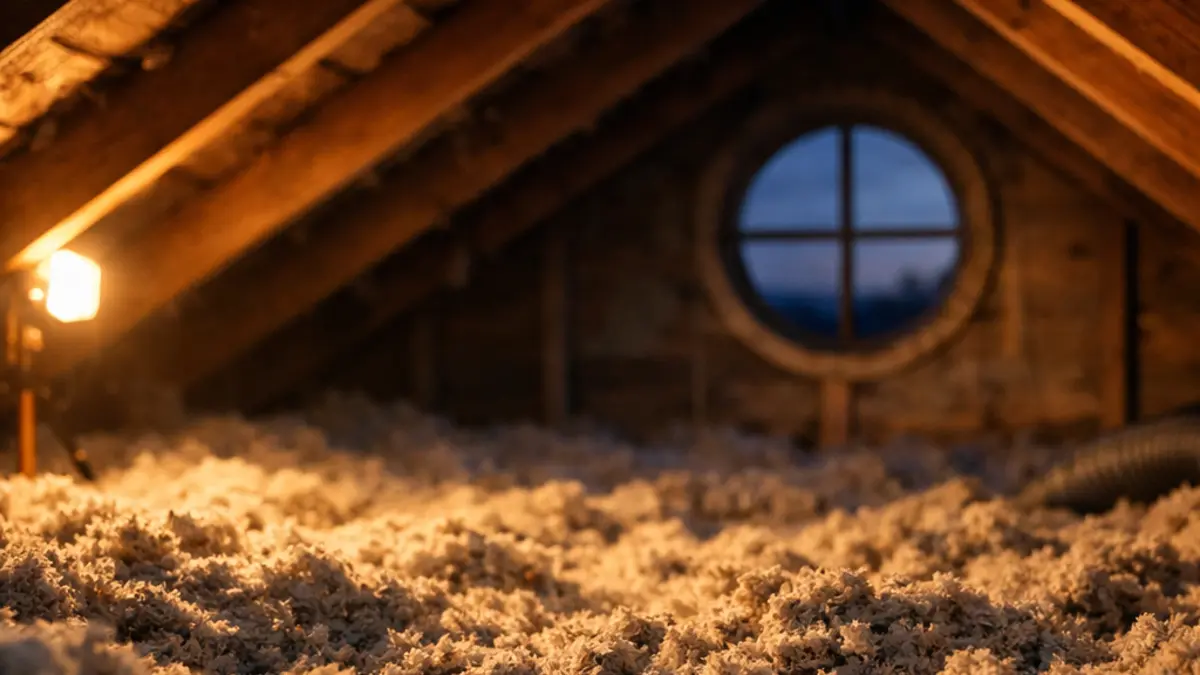
- Attic bypasses. Open top plates over interior walls, chimney and flue chases, plumbing vent stacks, wiring holes, and gaps around recessed light cans. Warm air rises through these straight into the attic. They are also a leading cause of ice dams.
- Story-and-a-half knee walls. The space behind knee walls and under the sloped ceilings is often open to the floor framing, which lets cold air run between floors.
- Basement rim joists. The band of framing where the house sits on the foundation, often with no air barrier at all.
- Attic hatches and pull-down stairs with no weatherstripping or insulation.
- Old exterior doors with worn weatherstripping and sweeps.
The Center for Energy and Environment notes that full window replacement is rarely cost-effective for energy savings alone; sealing and weatherstripping usually do more per dollar.
Air-sealing fixes that move the number
| Fix | Typical impact | DIY or pro |
|---|---|---|
| Seal attic bypasses before adding insulation | Usually the biggest single improvement | Pro recommended (attic work, fire-rated materials at chimneys) |
| Seal and insulate rim joists | Large in basements with open rims | Either |
| Weatherstrip and insulate the attic hatch | Small cost, noticeable result | DIY |
| Door weatherstripping and sweeps | Moderate, improves comfort | DIY |
| Replace leaky recessed cans with airtight-rated fixtures | Moderate in top-floor ceilings | Electrician |
| Replace windows | Usually small per dollar for air leakage | Pro |
Sequence matters: seal the attic floor first, then add insulation. Blowing insulation over open bypasses buries the problem. Our attic insulation cost guide covers what that second step costs.
Don't skip safety and ventilation
Tightening a house changes how it breathes. Older gas water heaters and furnaces with atmospheric venting can backdraft when a tighter house is depressurized by bath fans or a range hood. A good audit includes a combustion safety check, and very tight homes need planned mechanical ventilation.
How to get a blower door test in Minnesota
The easiest route for most homeowners is a Home Energy Squad visit, offered by CenterPoint Energy and Xcel Energy and delivered by the Center for Energy and Environment.
- The Energy Planner visit ($100, recommended for homes built before 2000) includes a blower door test, an insulation inspection and a safety test of the heating system and water heater.
- Visits also install weatherstripping, LED bulbs and a programmable or smart thermostat where compatible. See our smart thermostat rebate guide.
- Free visits are available for households under 80% of area median income, and several cities have covered visit costs.
- After a blower door audit, the same address has to wait three years before another one through the program.
Private energy auditors and air-sealing contractors also test, and a good contractor will run a test-out after the work so you can see the before-and-after number.
Why airtightness matters before solar or a heat pump
A leaky house needs more heat, and if that heat is electric, it needs more solar to offset it. Air sealing first can mean a smaller heat pump, a smaller solar array, and a house that is simply more comfortable in January. Our guide on whether to insulate before going solar lays out the order, and once you know your home's usage after the upgrades, the solar system size estimator shows what size array fits.
Sources
- Green Building Advisor — Testing Homes for Air Leaks
- Minnesota DLI — Residential energy code TAG handout (air leakage proposals, Feb. 2024)
- Center for Energy and Environment — Home Energy Squad
- CenterPoint Energy — Home Energy Squad (Minnesota)
- Midwest Energy Efficiency Alliance — Minnesota's residential energy code update process
Frequently asked.
What is a blower door test?
It is a diagnostic test where a calibrated fan mounted in an exterior door depressurizes the house to 50 pascals. The airflow needed to hold that pressure shows how leaky the home is, and the auditor uses the pressure to find leaks.
What is a good ACH50 number?
New Minnesota homes must test at 3.0 ACH50 or better, and many new homes test under 2.0. Older homes often test around 10 to 15 ACH50. Very tight homes need planned mechanical ventilation, which your auditor can advise on.
How much does a blower door test cost in Minnesota?
A Home Energy Squad Energy Planner visit, which includes a blower door test, costs $100, and visits are free for income-qualified households and in some cities. Private energy audits are also available at market prices.
How long does a blower door test take?
The fan test is only one part of a visit. A full Home Energy Squad Energy Planner visit, with the blower door, inspections, safety checks and installed upgrades, takes about two to three hours.
What is the difference between CFM50 and ACH50?
CFM50 is the airflow in cubic feet per minute needed to hold the house at 50 pascals. ACH50 converts that into air changes per hour by multiplying by 60 and dividing by the home's volume, which makes homes of different sizes easier to compare.
Do I need to prepare for a blower door test?
Close windows and exterior doors, open interior doors, and make sure fireplaces have no live fire or hot ashes. The auditor will turn off combustion appliances and exhaust fans during the test.


Have a question we haven't covered?
Talk to a local iSolar expert — free, no pressure. Call (651) 565-1140.